
<-- style PDP --> 2102-197 Yonge Street, Toronto - Condo Apt for lease for $3,450
  • new
  • for lease

2102-197 Yonge Street

Toronto, Ontario, M5B 0C1 - Church-Yonge Corridor

$3,450

  • Neighbourhood

    Church-Yonge Corridor

  • Major Intersection

    Yonge St and Queen St

  • Listed Since: 1 day(s)

  • Last update: today

Overview

  • Property Type

    Condo Apt, Apartment

  • Bedrooms

    2

  • Bathrooms

    2

  • Square Feet

    800-899

  • Exposure

    North East

  • Total Parking

    1 Surface Garage

  • Locker

    Owned

  • Furnished

    No

  • Balcony

    Open

Property Description

Property description for 2102-197 Yonge Street, Toronto

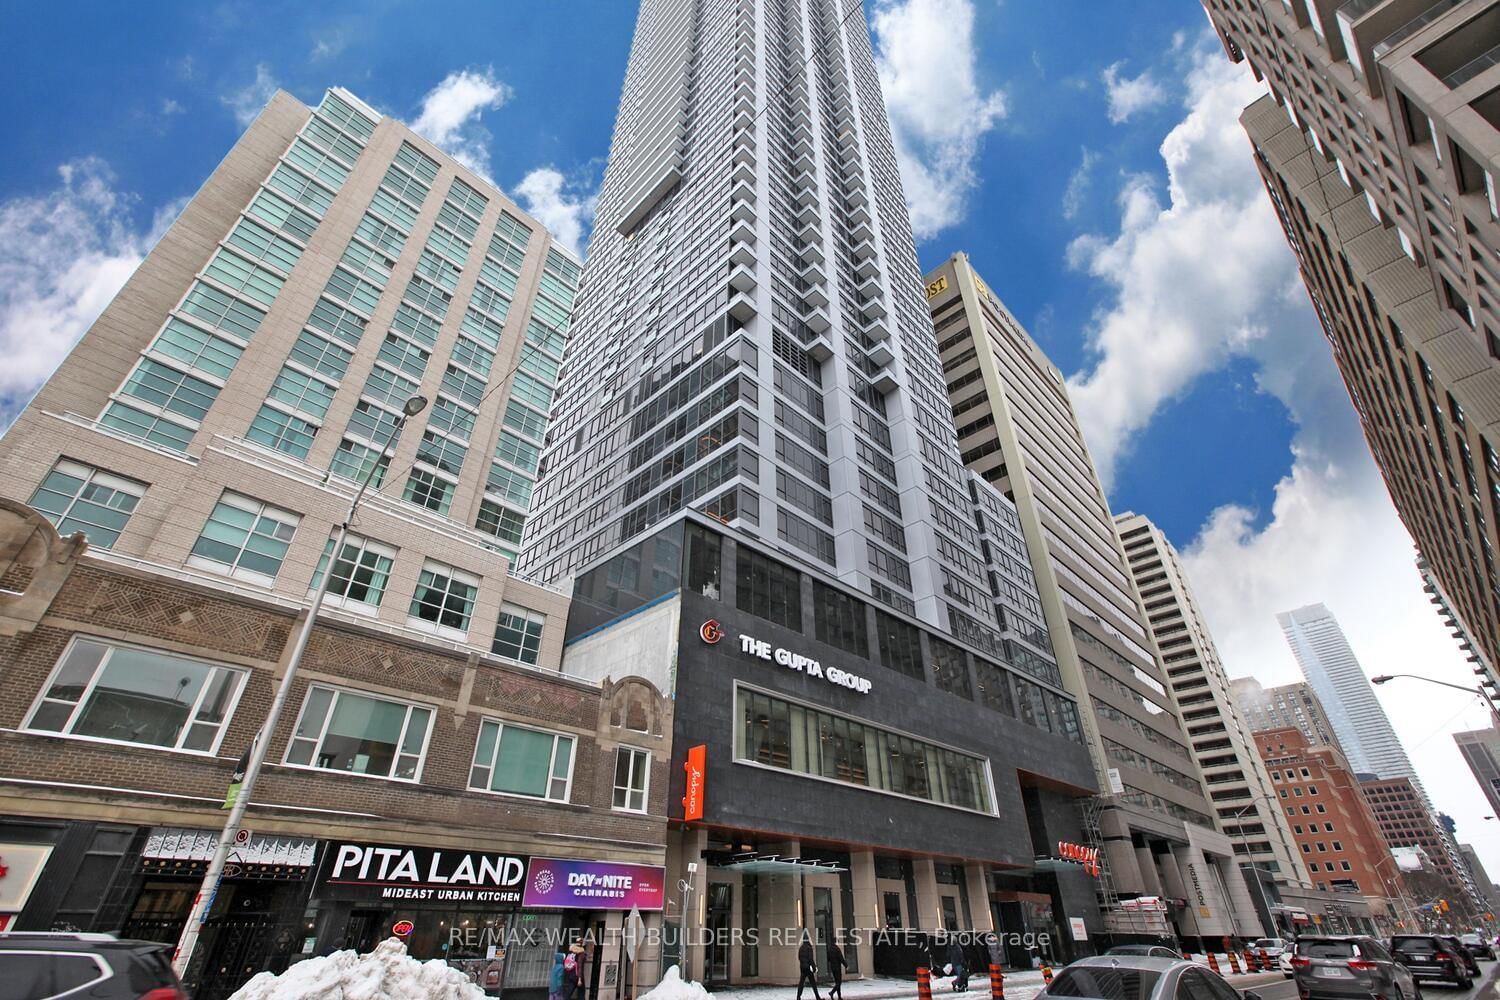
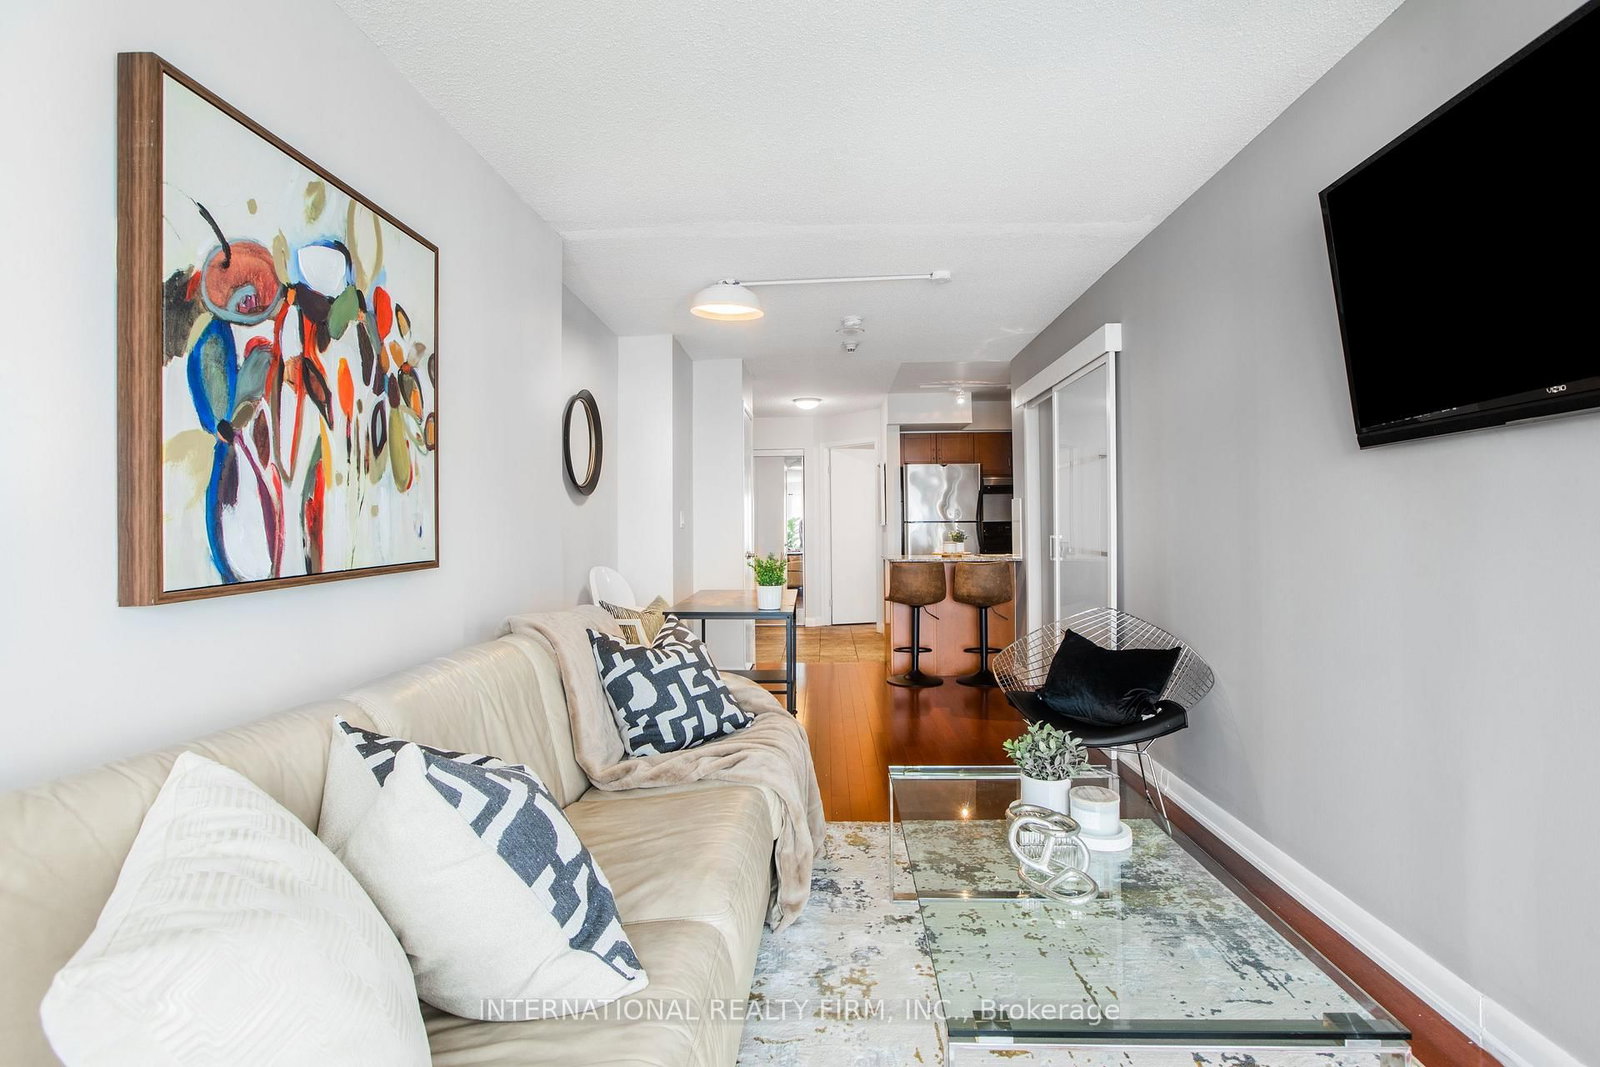
Massey Tower, located steps from the main lifestyle hub of Toronto: Yonge and Dundas Square. Across from downtown's most famous mall, Eaton Centre. TTC subway at front door. Minutes from the Financial Core and hospital row. Location! Location! Location! This well-appointed 2-bdrm,2-bath with floor-to-ceiling windows featuring panoramic views of the urban city life is over800 sqft. Includes PARKING and LOCKER. Unique multi-functional centre island can act as eat-in table. High enough to be just away from the hustle bustle but low-enough floor that your balcony is usable and not just a wind tunnel. Speaking of balcony, this is a gorgeous wraparound balcony with bright north-east views. Spectacular feeling from the moment you step into the Living space. Modern facilities, 24-hour security, party/games room, fitness room. Featuring one of Toronto's only automated parking facilities drive up to the garage and your car will be parked by the automated attendant! Truly one of the few in the city with this amazing time-saving feature. NOTE Pictures are from when unit was first purchased and not necessarily representative of its current state.

Listed by KW Living Realty

  • MLS #

    C13618654

  • Sq. Ft

    800-899

  • Sq. Ft. Source

    MLS

  • Year Built

    6-10

  • Basement

    None

  • View

    City, Skyline

  • Garage

    Surface, 1 spaces

  • Parking Type

    Owned

  • Locker

    Owned

  • Pets Permitted

    Yes-with Restrictions

  • Exterior

    Concrete

  • Fireplace

    N

  • Security

    n/a

  • Elevator

    n/a

  • Laundry Level

    n/a

  • Building Amenities

    Concierge,Exercise Room,Party/Meeting Room,Recreation Room

  • Maintenance Fee Includes

    Parking

  • Property Management

    First Service Residential

  • Heat

    Forced Air

  • A/C

    Central Air

  • Water

    n/a

  • Water Supply

    n/a

  • Central Vac

    N

  • Cert Level

    n/a

  • Energy Cert

    n/a

  • Living

    7.67 x 5.11 ft Flat level

    Laminate, Open Concept, W/O To Balcony

  • Dining

    7.67 x 5.11 ft Flat level

    Laminate, Open Concept, Combined W/Living

  • Kitchen

    7.67 x 5.11 ft Flat level

    Laminate, Quartz Counter, Centre Island

  • Primary

    4.47 x 4.14 ft Flat level

    Laminate, 4 Pc Ensuite, His/Hers Closets

  • 2nd Br

    3.71 x 3.99 ft Flat level

    Laminate, Closet

  • MLS #

    C13618654

  • Sq. Ft

    800-899

  • Sq. Ft. Source

    MLS

  • Year Built

    6-10

  • Basement

    None

  • View

    City, Skyline

  • Garage

    Surface, 1 spaces

  • Parking Type

    Owned

  • Locker

    Owned

  • Pets Permitted

    Yes-with Restrictions

  • Exterior

    Concrete

  • Fireplace

    N

  • Security

    n/a

  • Elevator

    n/a

  • Laundry Level

    n/a

  • Building Amenities

    Concierge,Exercise Room,Party/Meeting Room,Recreation Room

  • Maintenance Fee Includes

    Parking

  • Property Management

    First Service Residential

  • Heat

    Forced Air

  • A/C

    Central Air

  • Water

    n/a

  • Water Supply

    n/a

  • Central Vac

    N

  • Cert Level

    n/a

  • Energy Cert

    n/a

  • Living

    7.67 x 5.11 ft Flat level

    Laminate, Open Concept, W/O To Balcony

  • Dining

    7.67 x 5.11 ft Flat level

    Laminate, Open Concept, Combined W/Living

  • Kitchen

    7.67 x 5.11 ft Flat level

    Laminate, Quartz Counter, Centre Island

  • Primary

    4.47 x 4.14 ft Flat level

    Laminate, 4 Pc Ensuite, His/Hers Closets

  • 2nd Br

    3.71 x 3.99 ft Flat level

    Laminate, Closet

Thinking of Selling?

Find Out Your Home’s Value in Today’s Market!

No Email or Signup is required to view your home estimate.

estimate your home value

Contact Manoj Kukreja

Sales Representative,
Century 21 People’s Choice Realty Inc.,
Brokerage
(647) 576 - 2100

Manoj profile avatar

Property History

Property history for 2102-197 Yonge Street, Toronto

This property has been sold 13 times before. Create your free account to explore sold prices, detailed property history, and more insider data.

Sign In / Register

Inventory Graph

10 9 8 7 6 5 4 3 2 1 0 1 Months of inventory SELLER'S Market BALANCED Market BUYER'S Market

Thinking of Selling?

Find Out Your Home’s Value in Today’s Market!

No Email or Signup is required to view your home estimate.

estimate your home value

Contact Manoj Kukreja

Sales Representative, Century 21 People’s Choice Realty Inc., Brokerage
(647) 576 - 2100

Manoj profile avatar

Recent Sold Listings in Church-Yonge Corridor, Toronto

Popular Cities